
Tile to carpet transition: how the edge gets finished
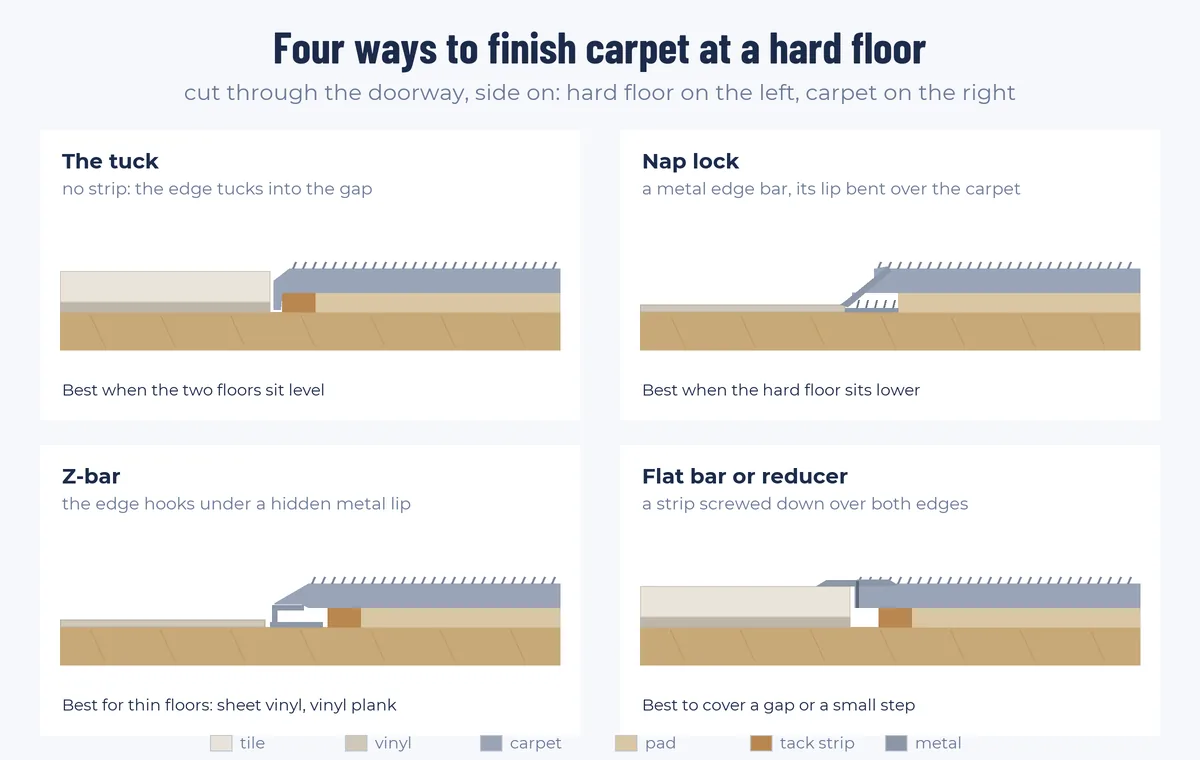
A tile to carpet transition is the finish where the two floors meet, centred under the door when it’s closed. When the tile and carpet sit at about the same height, the carpet is stretched and tucked tight against the tile with no strip. When they don’t, a metal or wood strip holds the carpet edge and bridges the step.
I’m Wayne Carlson. I’ve installed carpet around Mission, Maple Ridge, Abbotsford and Pitt Meadows for 34 years, and I pick every transition with the homeowner at the measure, once I’ve seen both floors.
Nobody thinks about the bathroom doorway until 2 a.m., when a bare big toe finds the edge of the tile on the way past and the whole house hears about it. If you’re still working out how much carpet the room takes, start with how to measure a room for carpet. This one’s about the last inch of it: the strip of floor under the door that keeps two very different materials from falling out.
On this pageWhat are the ways to finish carpet at tile?
There are five common finishes, and the height of your two floors picks between them. The carpet industry’s installation standard says a carpet edge at another floor should be covered with a transition moulding, unless the hard floor sits no more than 1/16 inch above the carpet and the carpet’s edge is sealed.
Canada’s national standard for flooring installers, the Red Seal, lists finishing carpet at doorways as a core part of the trade. Fair enough: a doorway is the size of a bath mat, and it collects more opinions than every other floor in the house.
What’s the best transition between tile and carpet?
A tuck, when the tile and carpet sit level: there’s no strip to catch a toe, a vacuum or the eye. Most installers prefer it, and one on Reddit’s flooring forum put it plainly: “The tuck is best and transitions get loose and grab the eye.”
Tile setters have a fair point back: a bare tile edge can chip. So when new tile goes in next to carpet, a metal edge profile set in with the tile protects it, and the carpet tucks against the metal instead. Tile is tough on its face and fragile at its edges, which is also how I’d describe my knees.
Shiny metal bars get called industrial on the flooring forums, usually by someone who just paid good money for new tile.
How do you tuck carpet against tile?
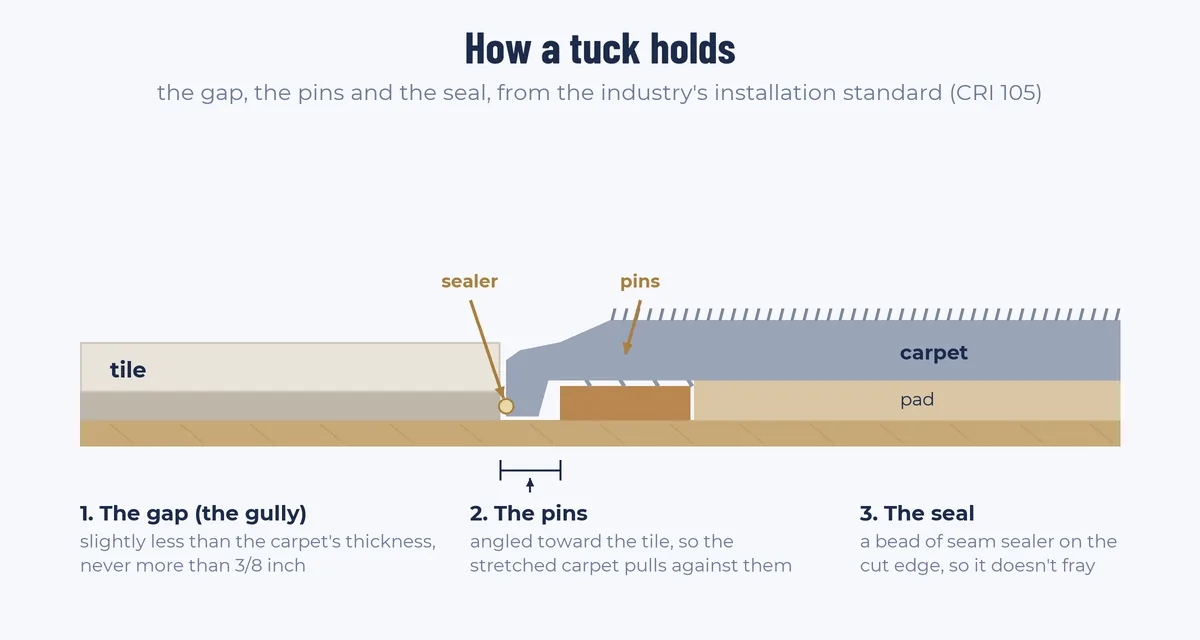
I fasten a tack strip a little back from the tile, stretch the carpet onto it, trim it and push the edge down into the gap. The industry standard sets that gap a little narrower than the carpet is thick, never more than 3/8 inch, with the strip’s pins angled toward the tile.
On my jobs my son does the kicking now. I handle the pointing, which at my age counts as cardio.
If the carpet’s being replaced anyway, the transitions come with it: we pick them at the measure on every carpet installation I quote.
Where does the transition go in a doorway?
Under the middle of the door when it’s closed, lined up with the door stops, so each room shows only its own floor with the door shut. That’s where installers put it, and the industry standard keeps tack strip from running across the door opening itself: it’s cut to follow the door casing.
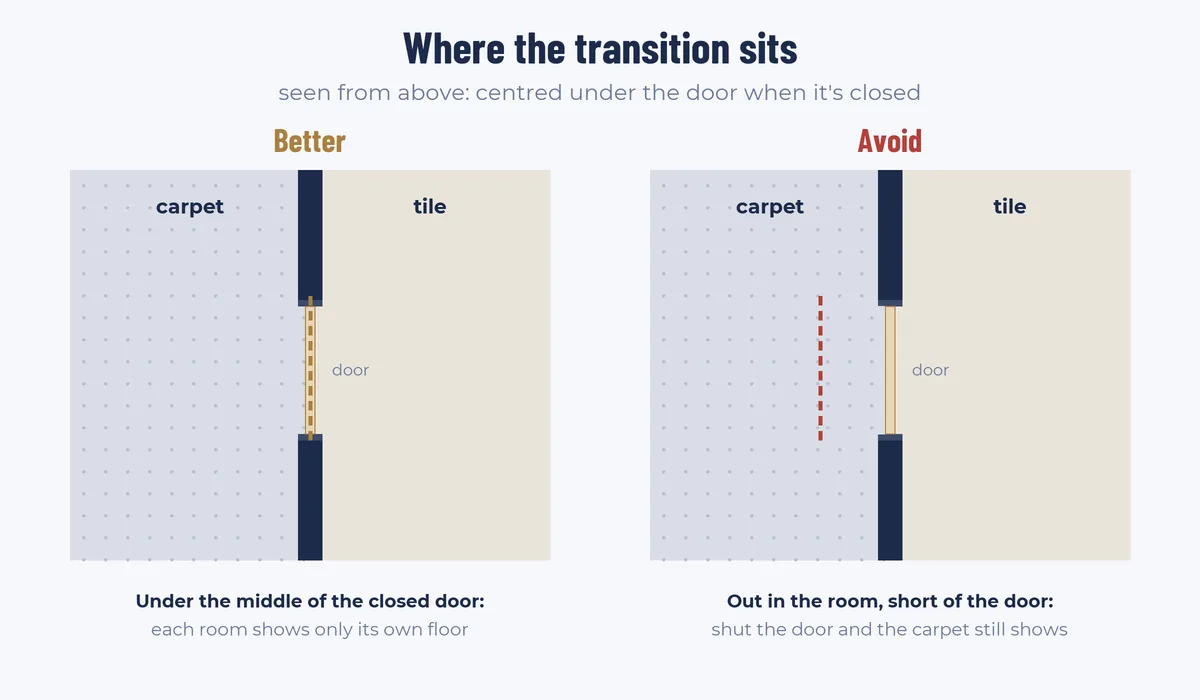
Put it short of the door and you’ll close the bathroom to find a strip of hallway carpet sitting inside, like a guest who missed every hint that the party was over. One homeowner on Reddit had exactly that: close the door, still see carpet.
What if the tile and carpet aren’t the same height?
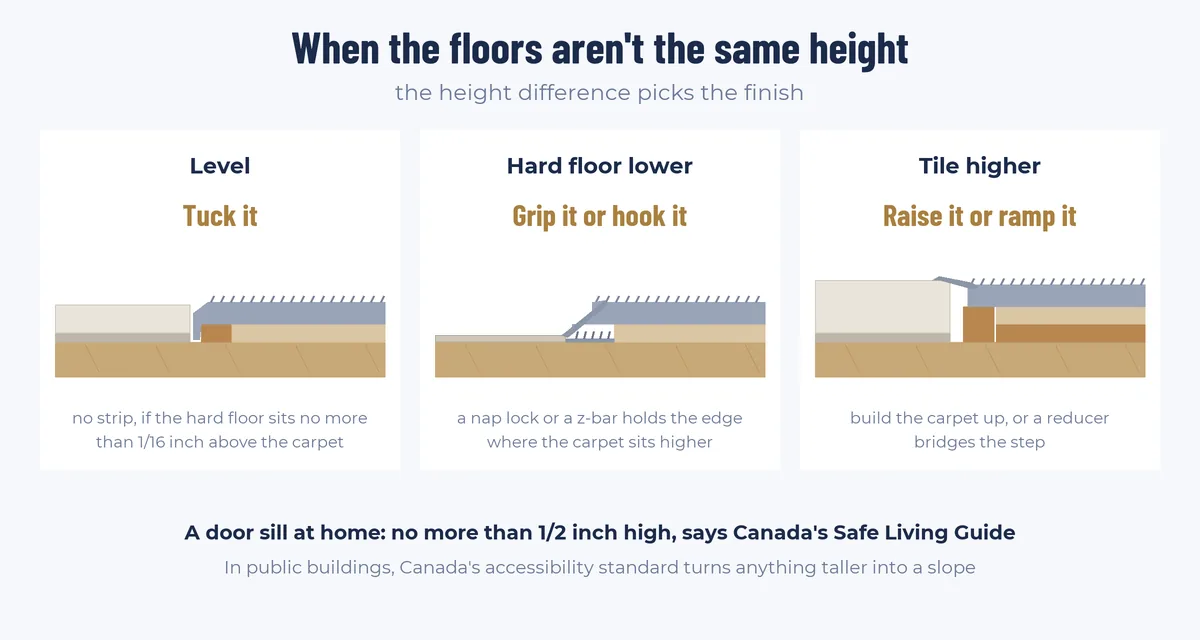
Tile over cement board and thinset usually lands about 1/2 to 5/8 inch thick, about the same as carpet on its tack strip, which is why a tuck works so often. When your tile sits higher, the carpet gets built up or a reducer bridges the step. When the hard floor sits lower, a nap lock or a z-bar holds the carpet edge.
Half an inch sounds tiny until 2 a.m., when it turns out to be the exact height a bare toe can find in the dark.
That step matters more than the look. Canada’s Safe Living Guide says a door sill shouldn’t be more than 1/2 inch high, and 52% of seniors’ fall hospital stays started in a private home, by the Public Health Agency of Canada’s count.
Building the carpet up is old school, and it works: installers stack a second tack strip or slip in shims to lift the edge to the tile (one tile setter on Reddit kept a bundle of cedar shakes in his van just for it).
How do you transition carpet to hardwood?
Tuck the carpet against it when the two sit level, or use a wood reducer when one floor sits higher. Solid hardwood is 3/4 inch thick by the wood flooring industry’s standard, so it usually lands close to carpet height. Installers keep z-bars for thin floors, not hardwood or tile.
A good hardwood edge is the floor’s best side. Screwing a metal bar across it is like bolting a trailer hitch to the front of a new truck: it works, and everybody notices.
How do you transition luxury vinyl plank to carpet?
Vinyl plank is thin, so the carpet sits above it: click plank runs about 5 to 6.5 mm and glue-down plank 2 to 3 mm, by one maker’s count. A nap lock or a z-bar holds the carpet edge at that step.
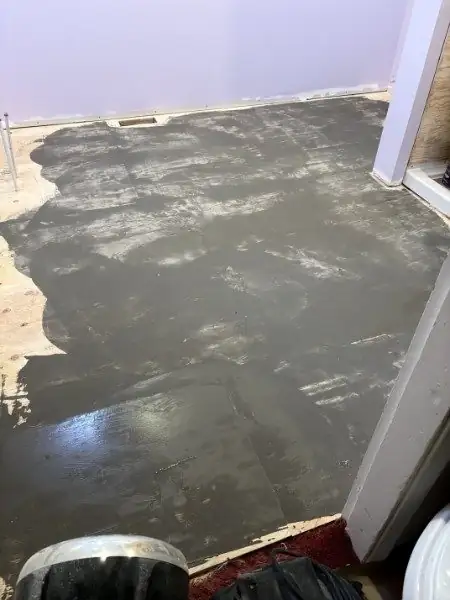
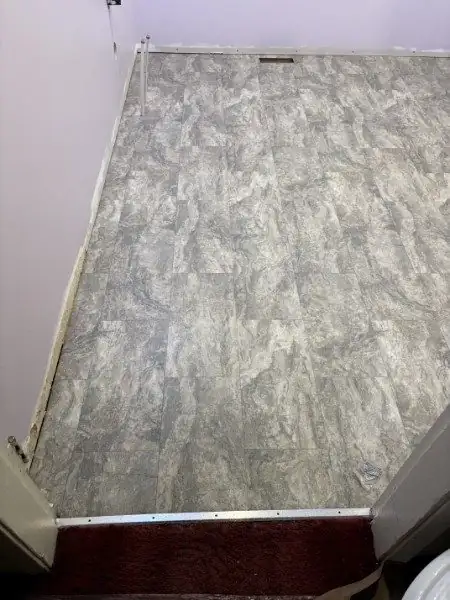
A job I did in Abbotsford: the old floor levelled first (left), then sheet vinyl that meets the carpet in the next room at a metal strip in the doorway (right).
Floating click plank moves a hair with the seasons, the way a fridge creeps an inch out from the wall over a year without anyone ever seeing it go. So makers leave an expansion gap at their transition pieces, and the most-watched installer video on it says not to tuck carpet against floating plank: it uses a z-bar.
I only install glue-down plank, which is stuck to the floor and doesn’t float, so that argument mostly happens on the internet. The doorway gets picked at the measure, the same as the rest of my vinyl flooring installation.
How do you transition carpet to carpet?
With a seam, when the two carpets match. A bar between matching carpets is the wrong finish, installers on Reddit’s flooring forum say. When the carpets differ, a seam or a metal binder bar both work, and the industry standard doesn’t ask for the pile to run the same way across two different carpets.
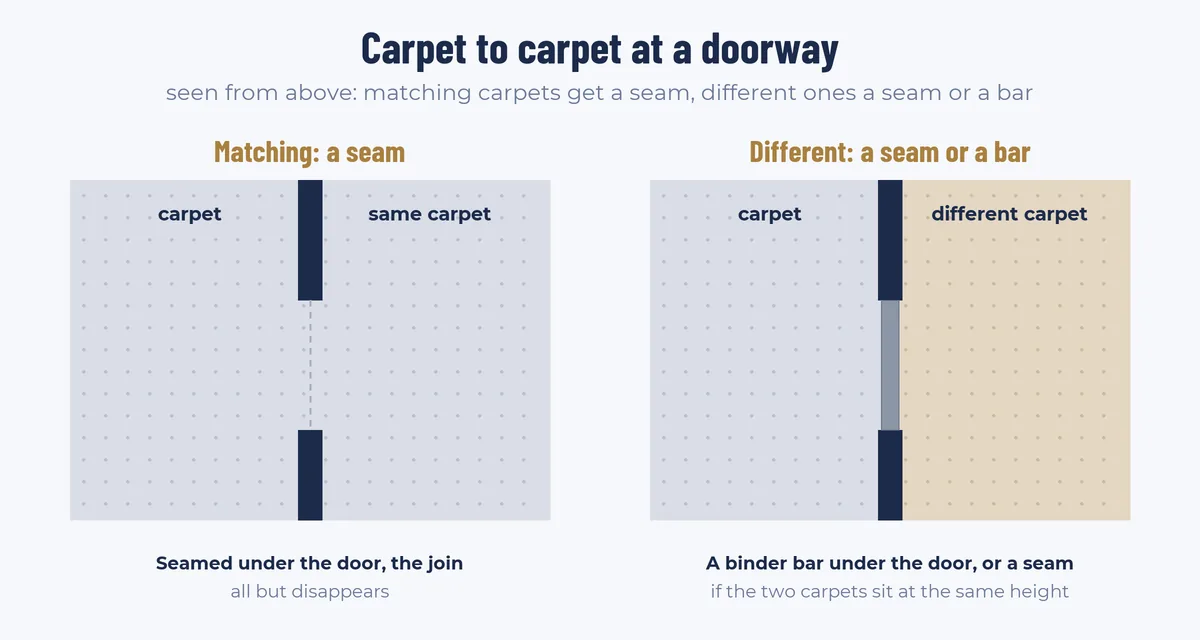
A bar between two identical carpets is a belt on a pair of track pants: it holds nothing up, and everybody can see it. When the old carpet next door is coming out soon anyway, one installer turns and tacks the new carpet against it instead of seaming. And if a doorway seam has already come apart, that’s a carpet repair job.
How much does a tile to carpet transition cost?
When it’s part of a new floor, the transitions are usually included in the install price, says Angi, a US cost guide. On its own it’s a minimum-charge visit: an installer in a US how-to video puts one doorway at $75 to $100 for 15 to 30 minutes’ work, and a Canadian installer on Reddit quotes a $150 minimum, or $300 for a scheduled call.
Per square inch, a doorway done on its own is the priciest floor in the house. I price transitions at the measure, along with the rest of the job, so the doorway never turns up on your invoice as a surprise.
What I see at the measure
I pick the transition with you at the measure, before anything’s cut. Most people choose it the way they choose paint: hold three chips to the wall, squint, ask whoever’s walking past, and go with the first one. That works for transitions too, as long as the samples are the real thing.
“Do I tuck nice to a tile? Do I put a flat bar on? What do they want?”Wayne Carlson
Get it right and your big toe will never know the doorway’s there.
Questions people ask about tile to carpet transitions
How do you transition between tile and carpet?
Tuck the carpet against the tile when the two sit level, or fit a strip when they don’t. A tuck needs a tack strip set back from the tile and a sealed carpet edge. A strip covers the joint.
What is the strip between carpet and tile called?
A transition strip, or transition moulding. The common ones are a nap lock (a metal edge bar), a z-bar, a reducer and a T-moulding. A tile edge profile goes in with the tile.
Do you need a transition strip between carpet and tile?
Not always. The carpet industry’s installation standard allows no strip when the hard floor sits no more than 1/16 inch above the carpet and the carpet’s edge is sealed.
Who installs the transition, the tile setter or the carpet installer?
Usually the carpet installer, because the carpet has to be stretched onto a tack strip set in the right spot. If the tile goes in first, leave the doorway for the carpet installer to finish.